Ultra-fast fibre broadband available
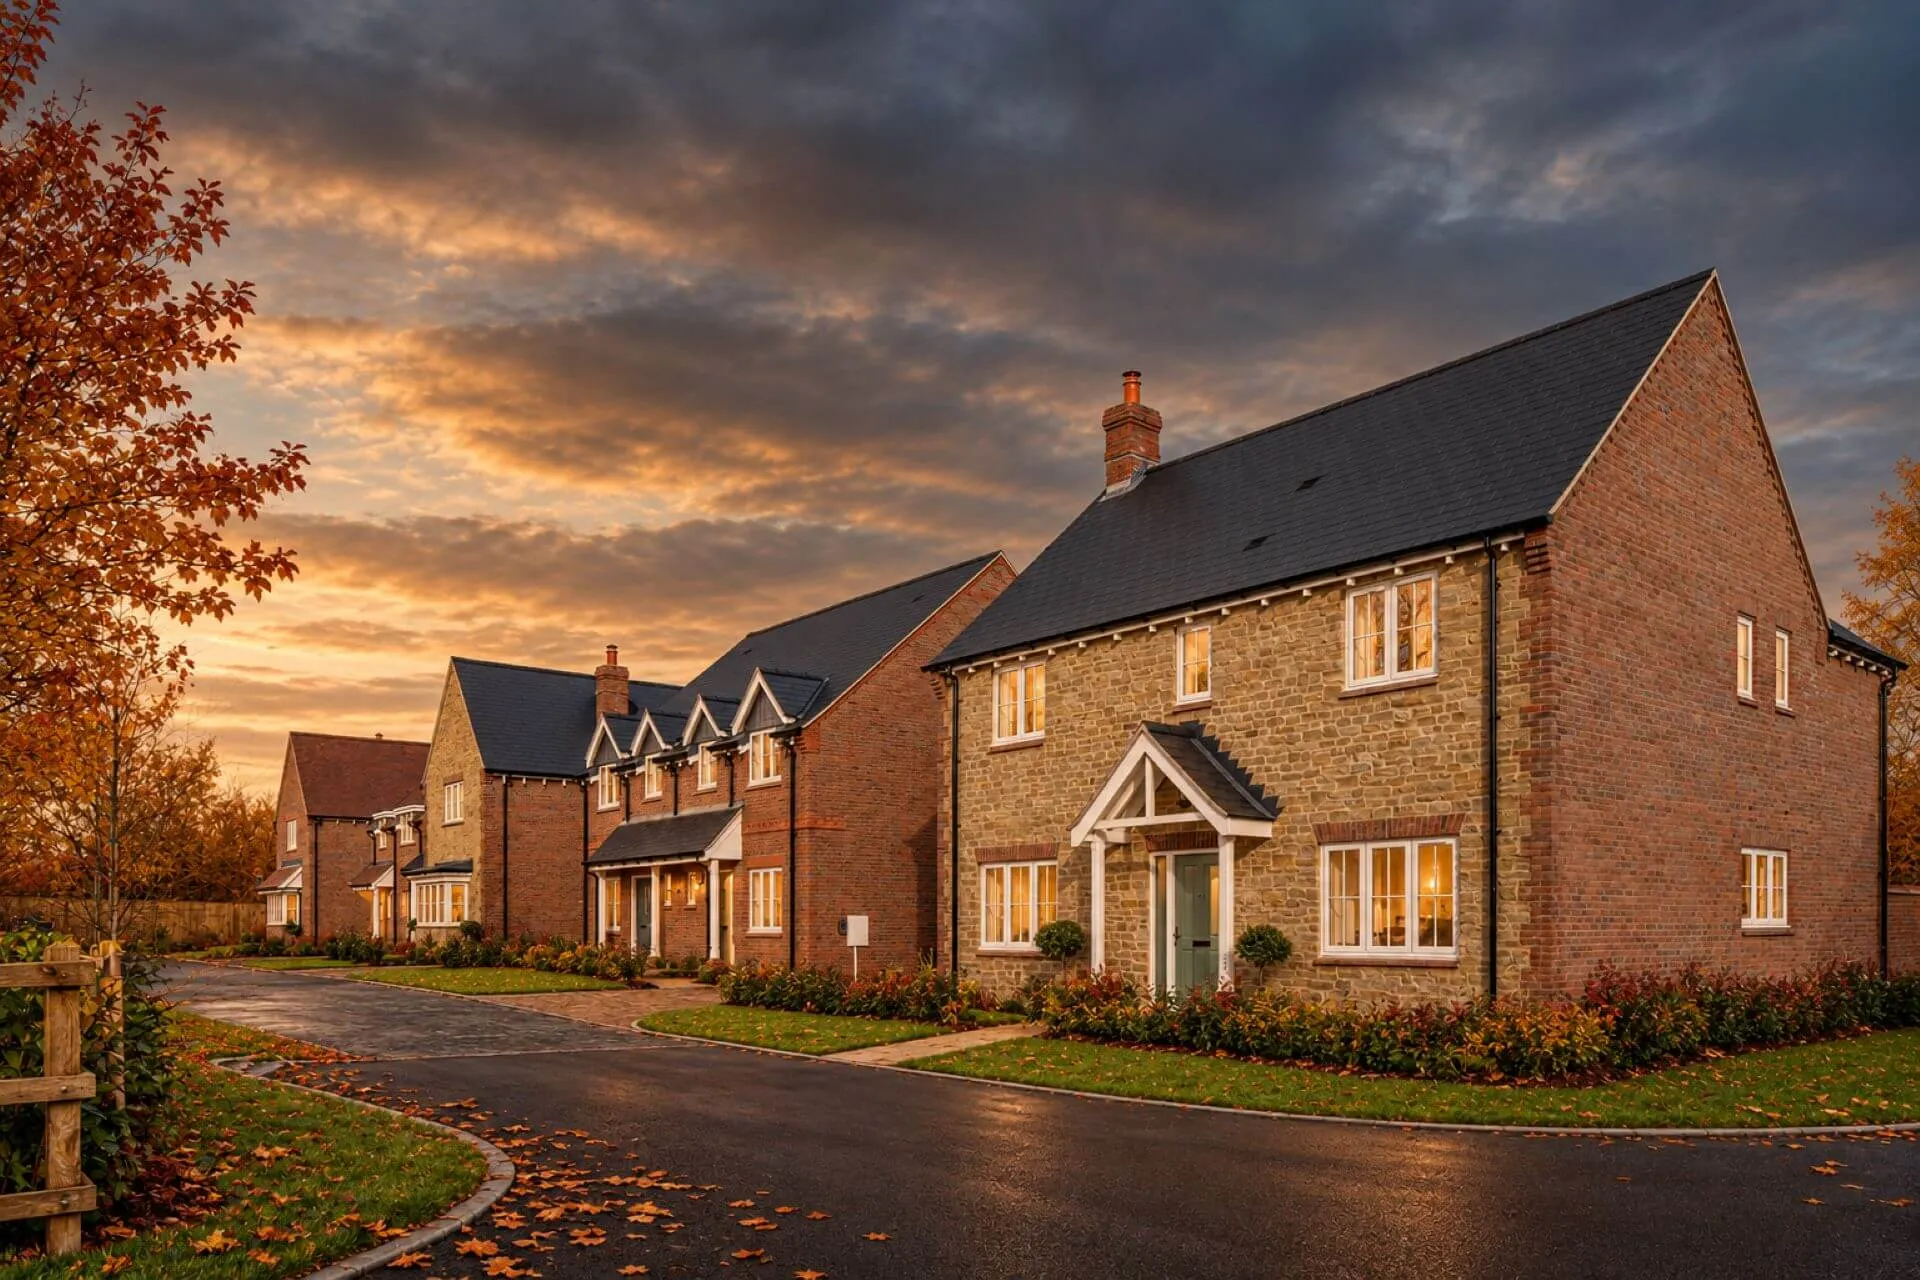
Introducing the Miniver House
A 4 bedroom detached house
Ground Floor
|
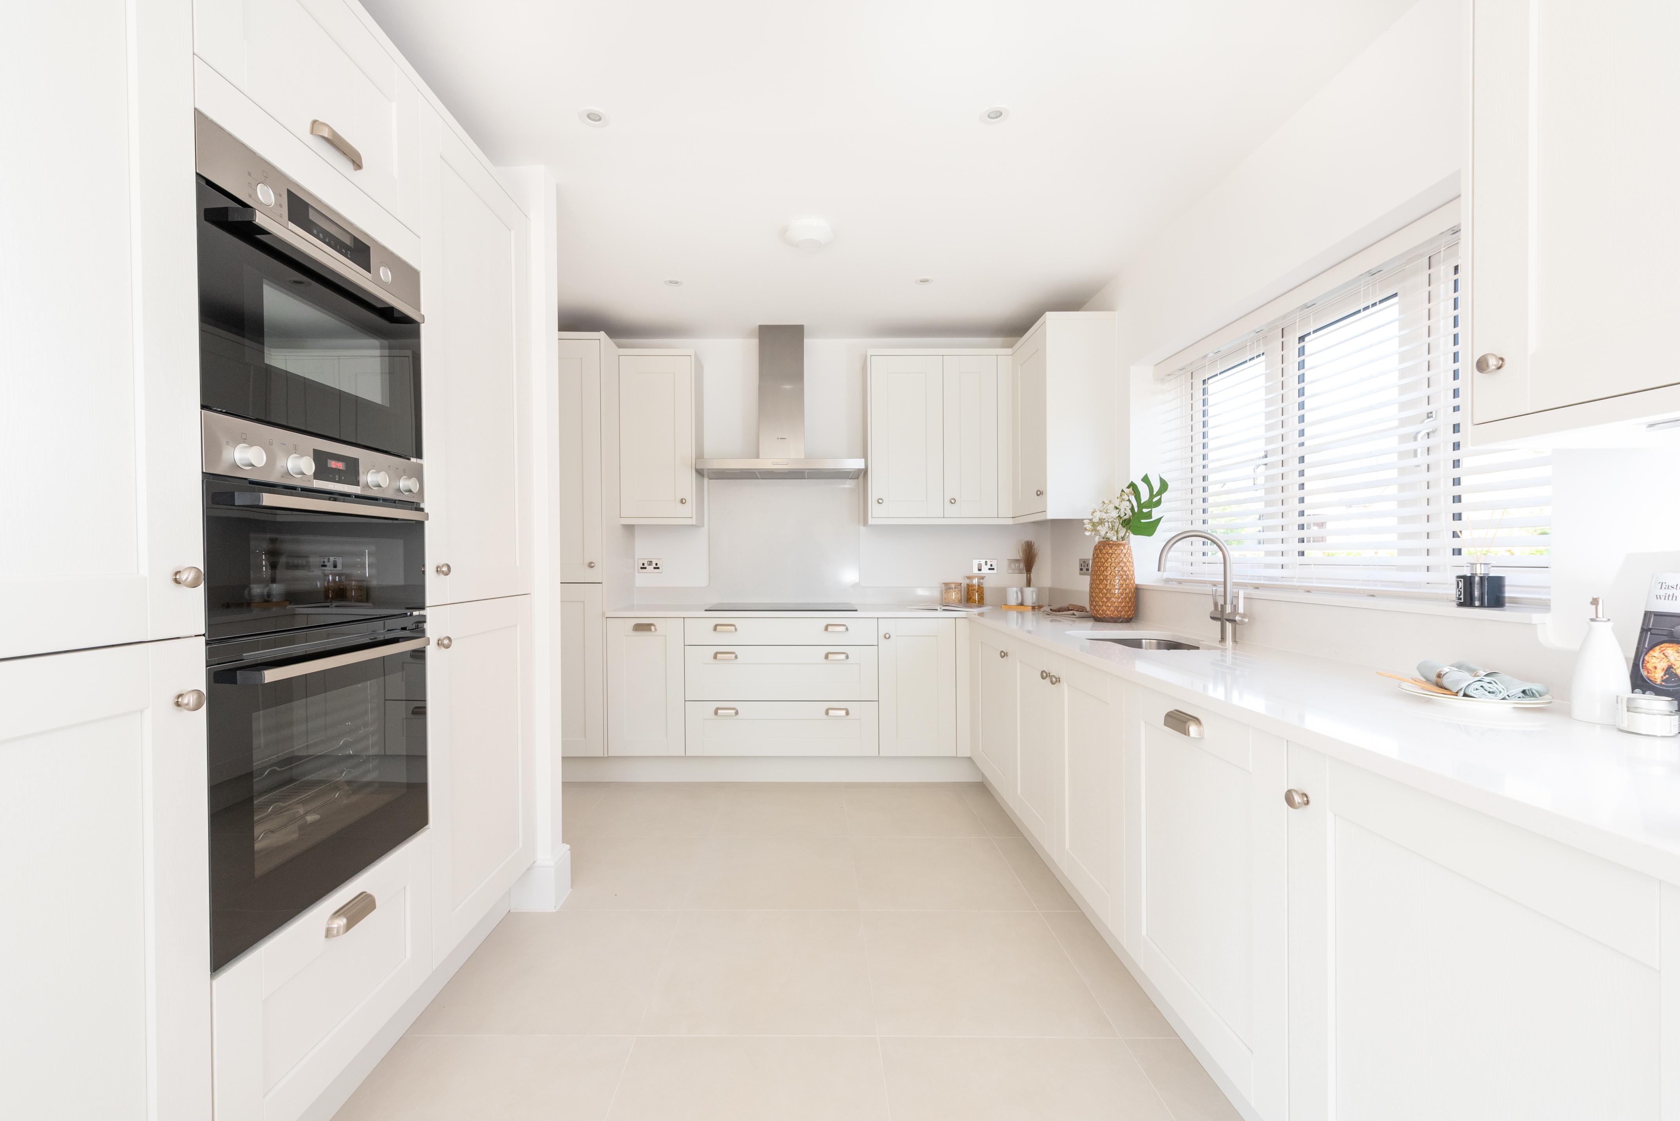
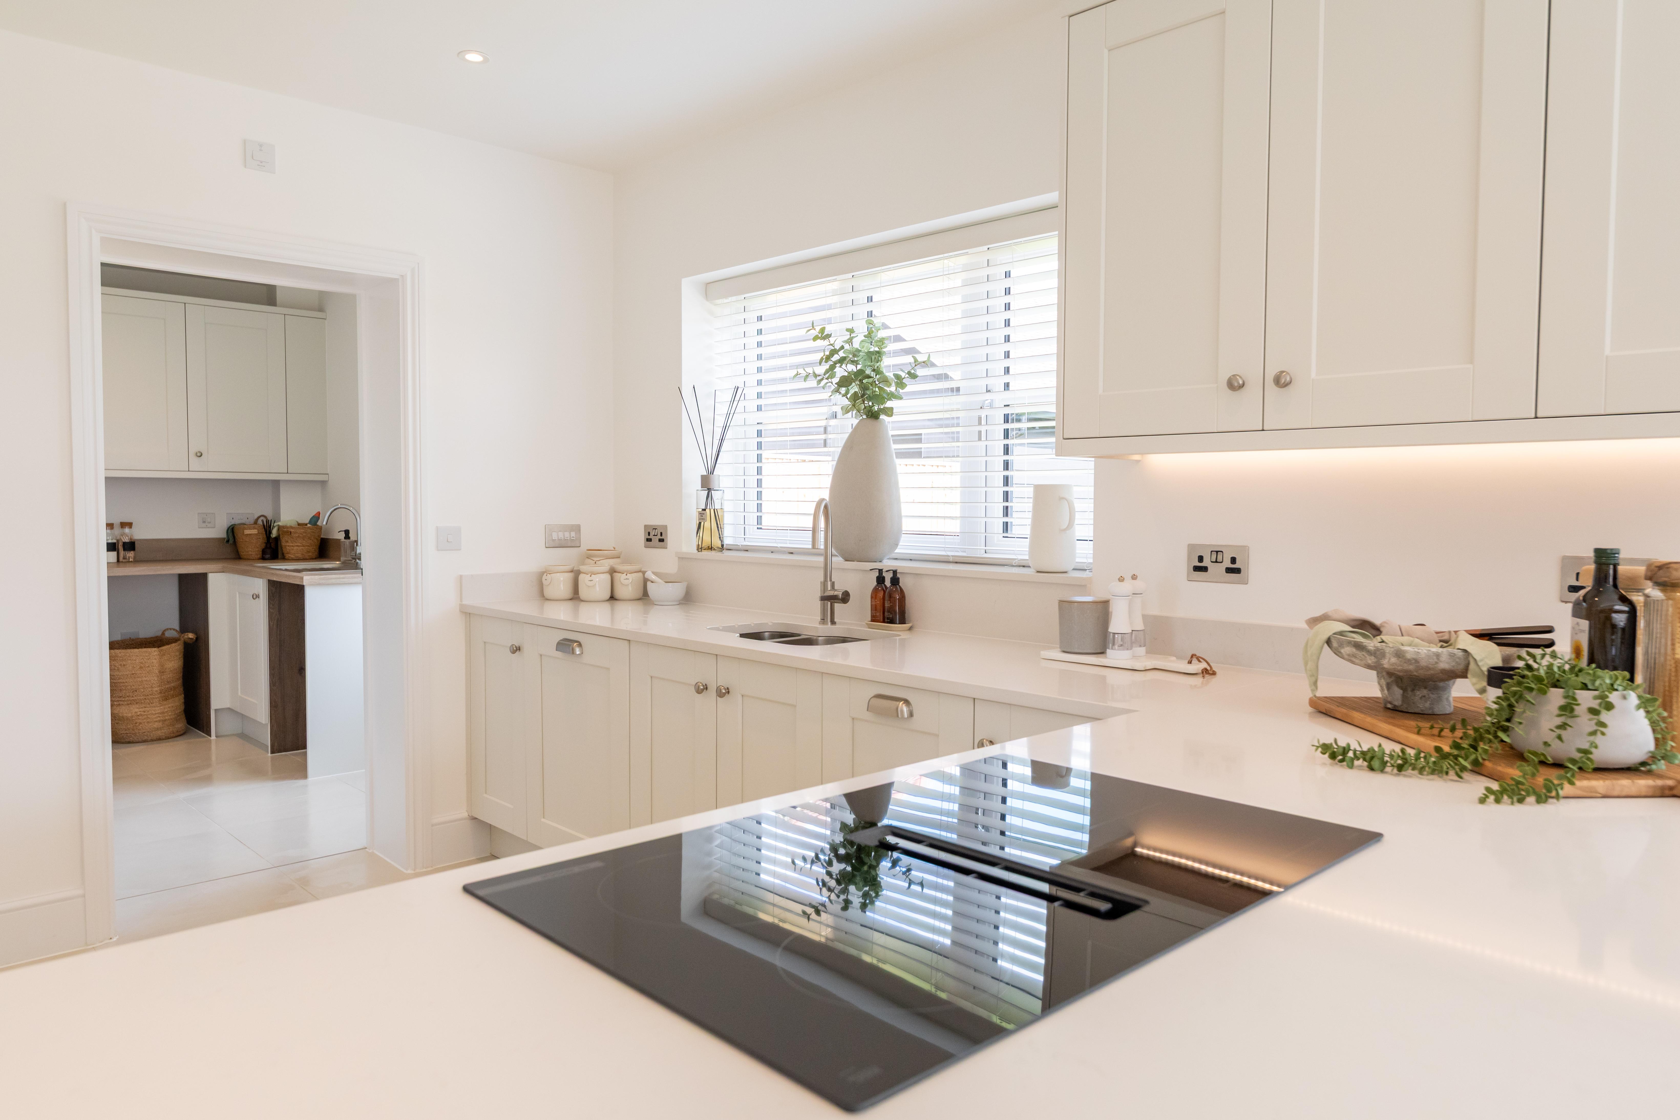
Kitchen/Breakfast/Family Room |
7.22m x 4.68m |
23'8" x 15'4" |
|
TV/Dining Room |
3.50m x 3.00m |
11'5" x 9'10" |
|
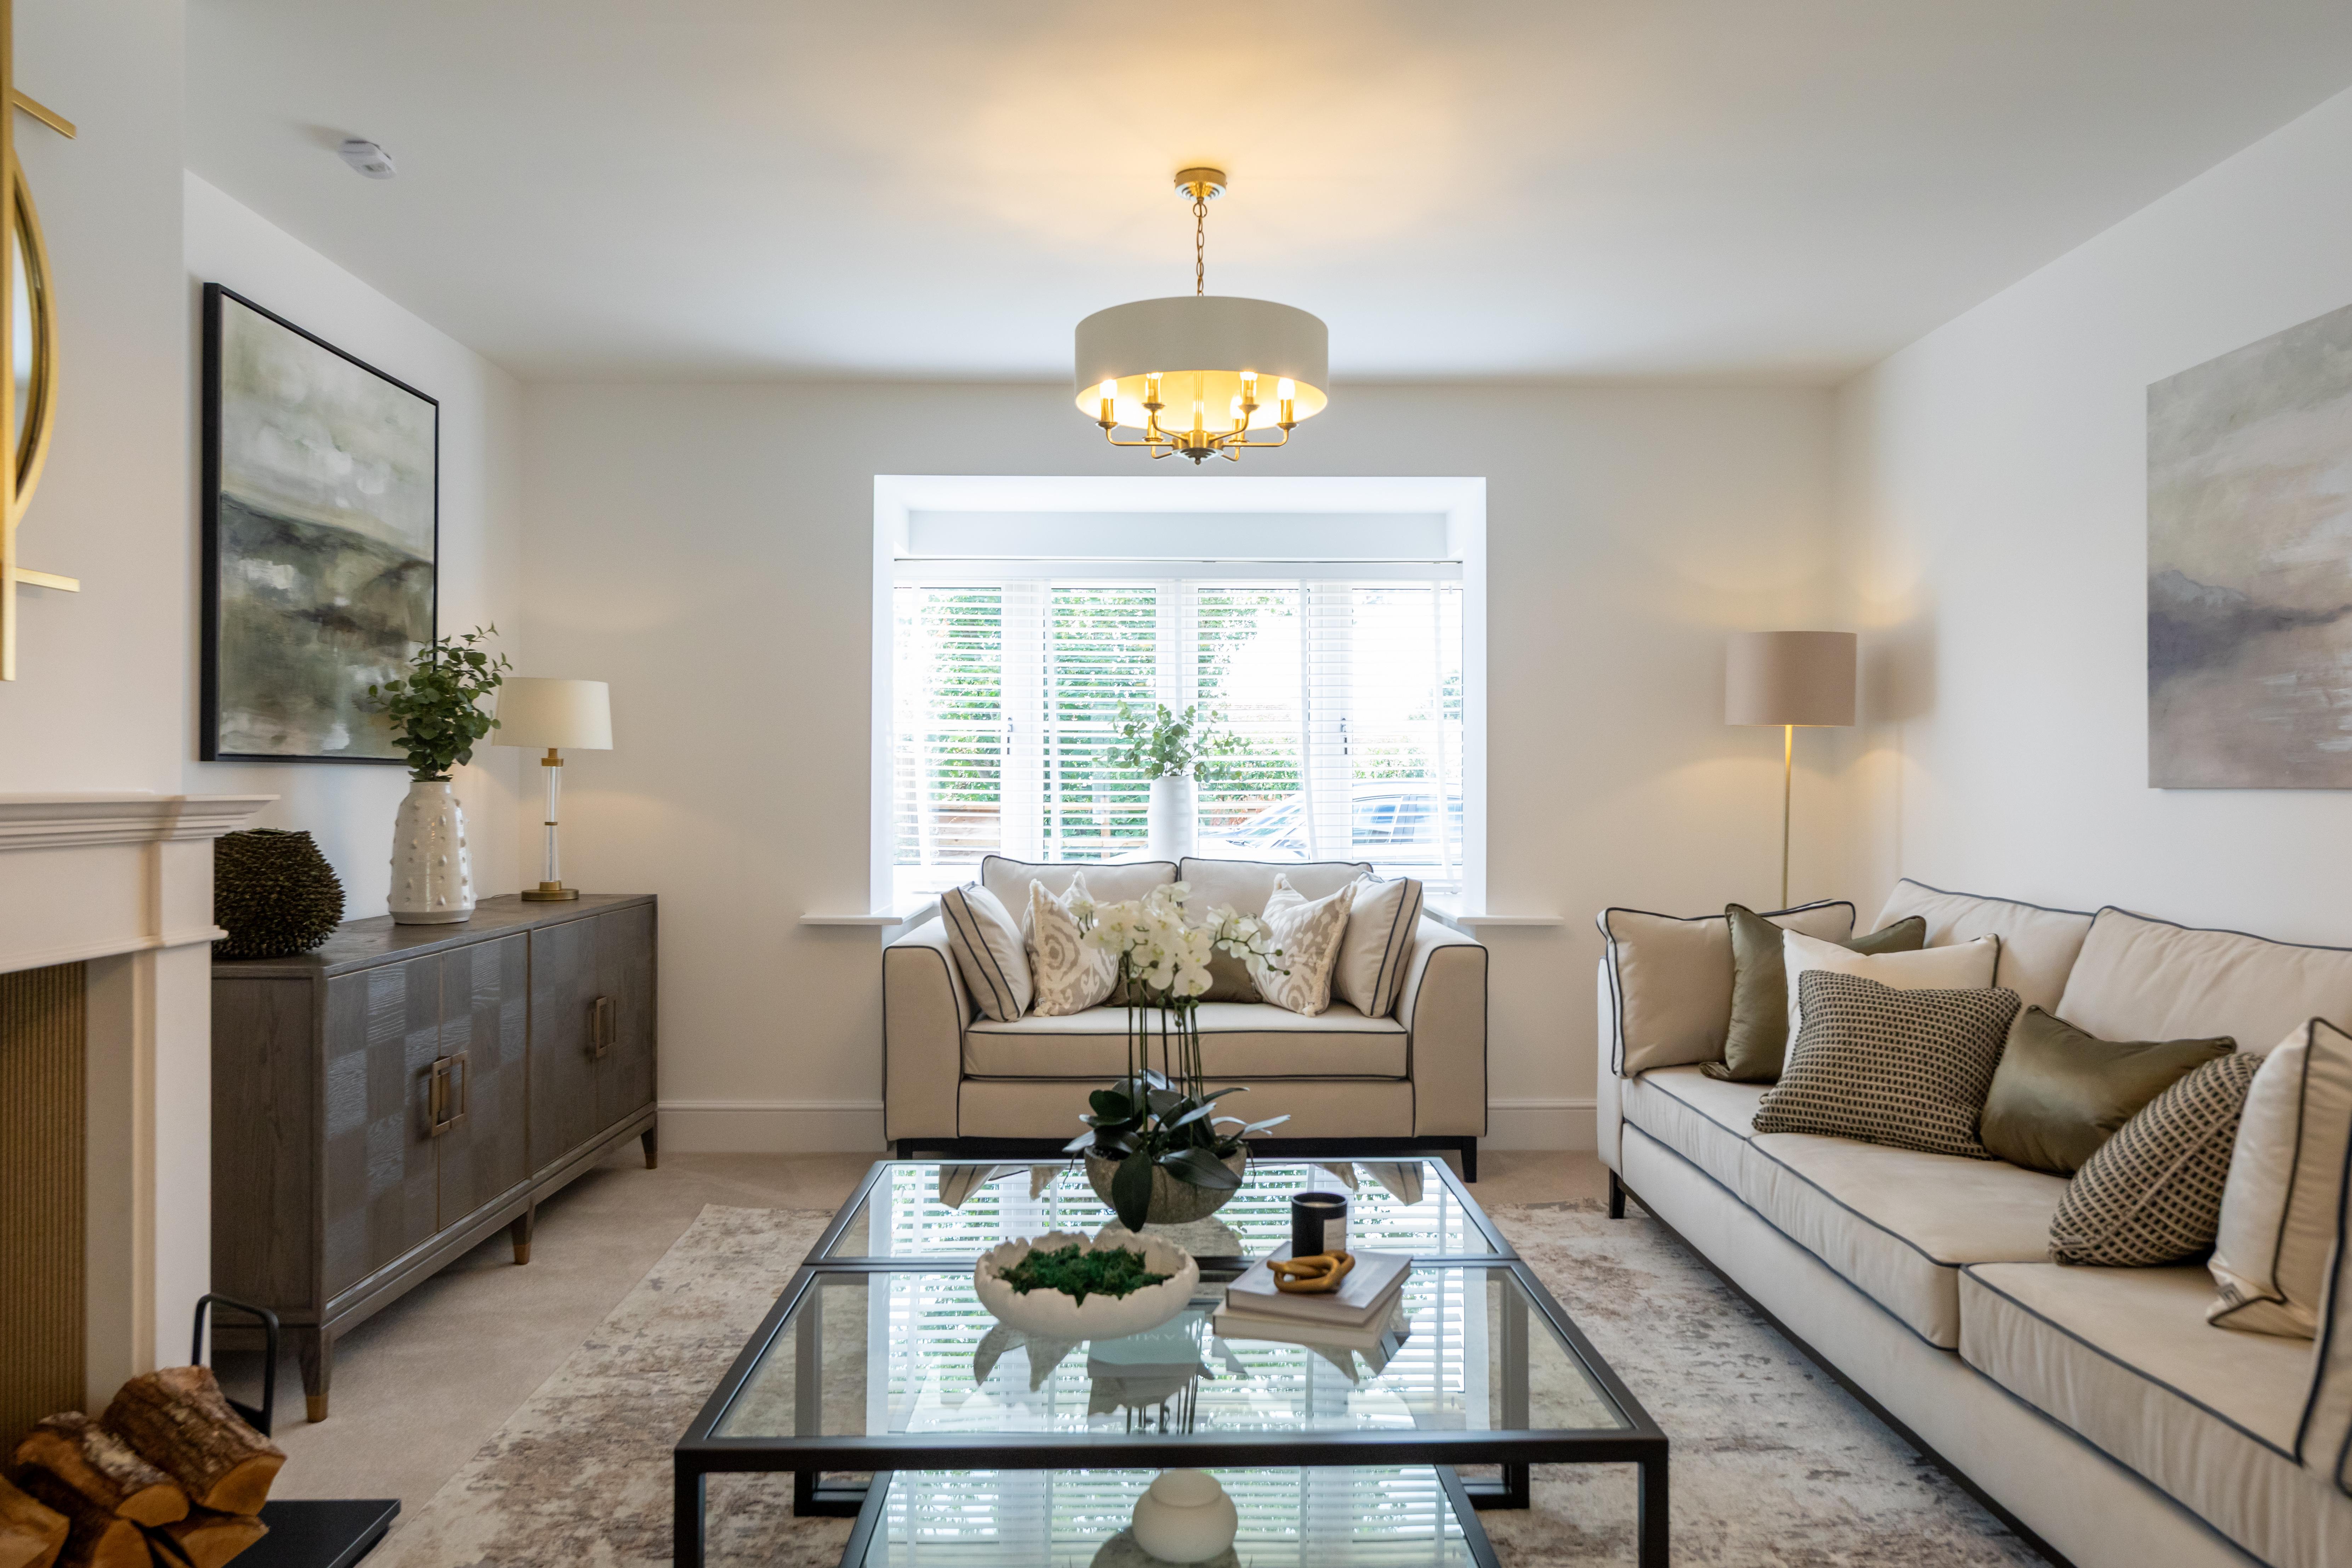
Living Room |
7.16m x 3.78m |
23'5" x 12'4 |
|
Garage |
5.86m x 5.86m |
19'2" x 19'2" |
First Floor
|
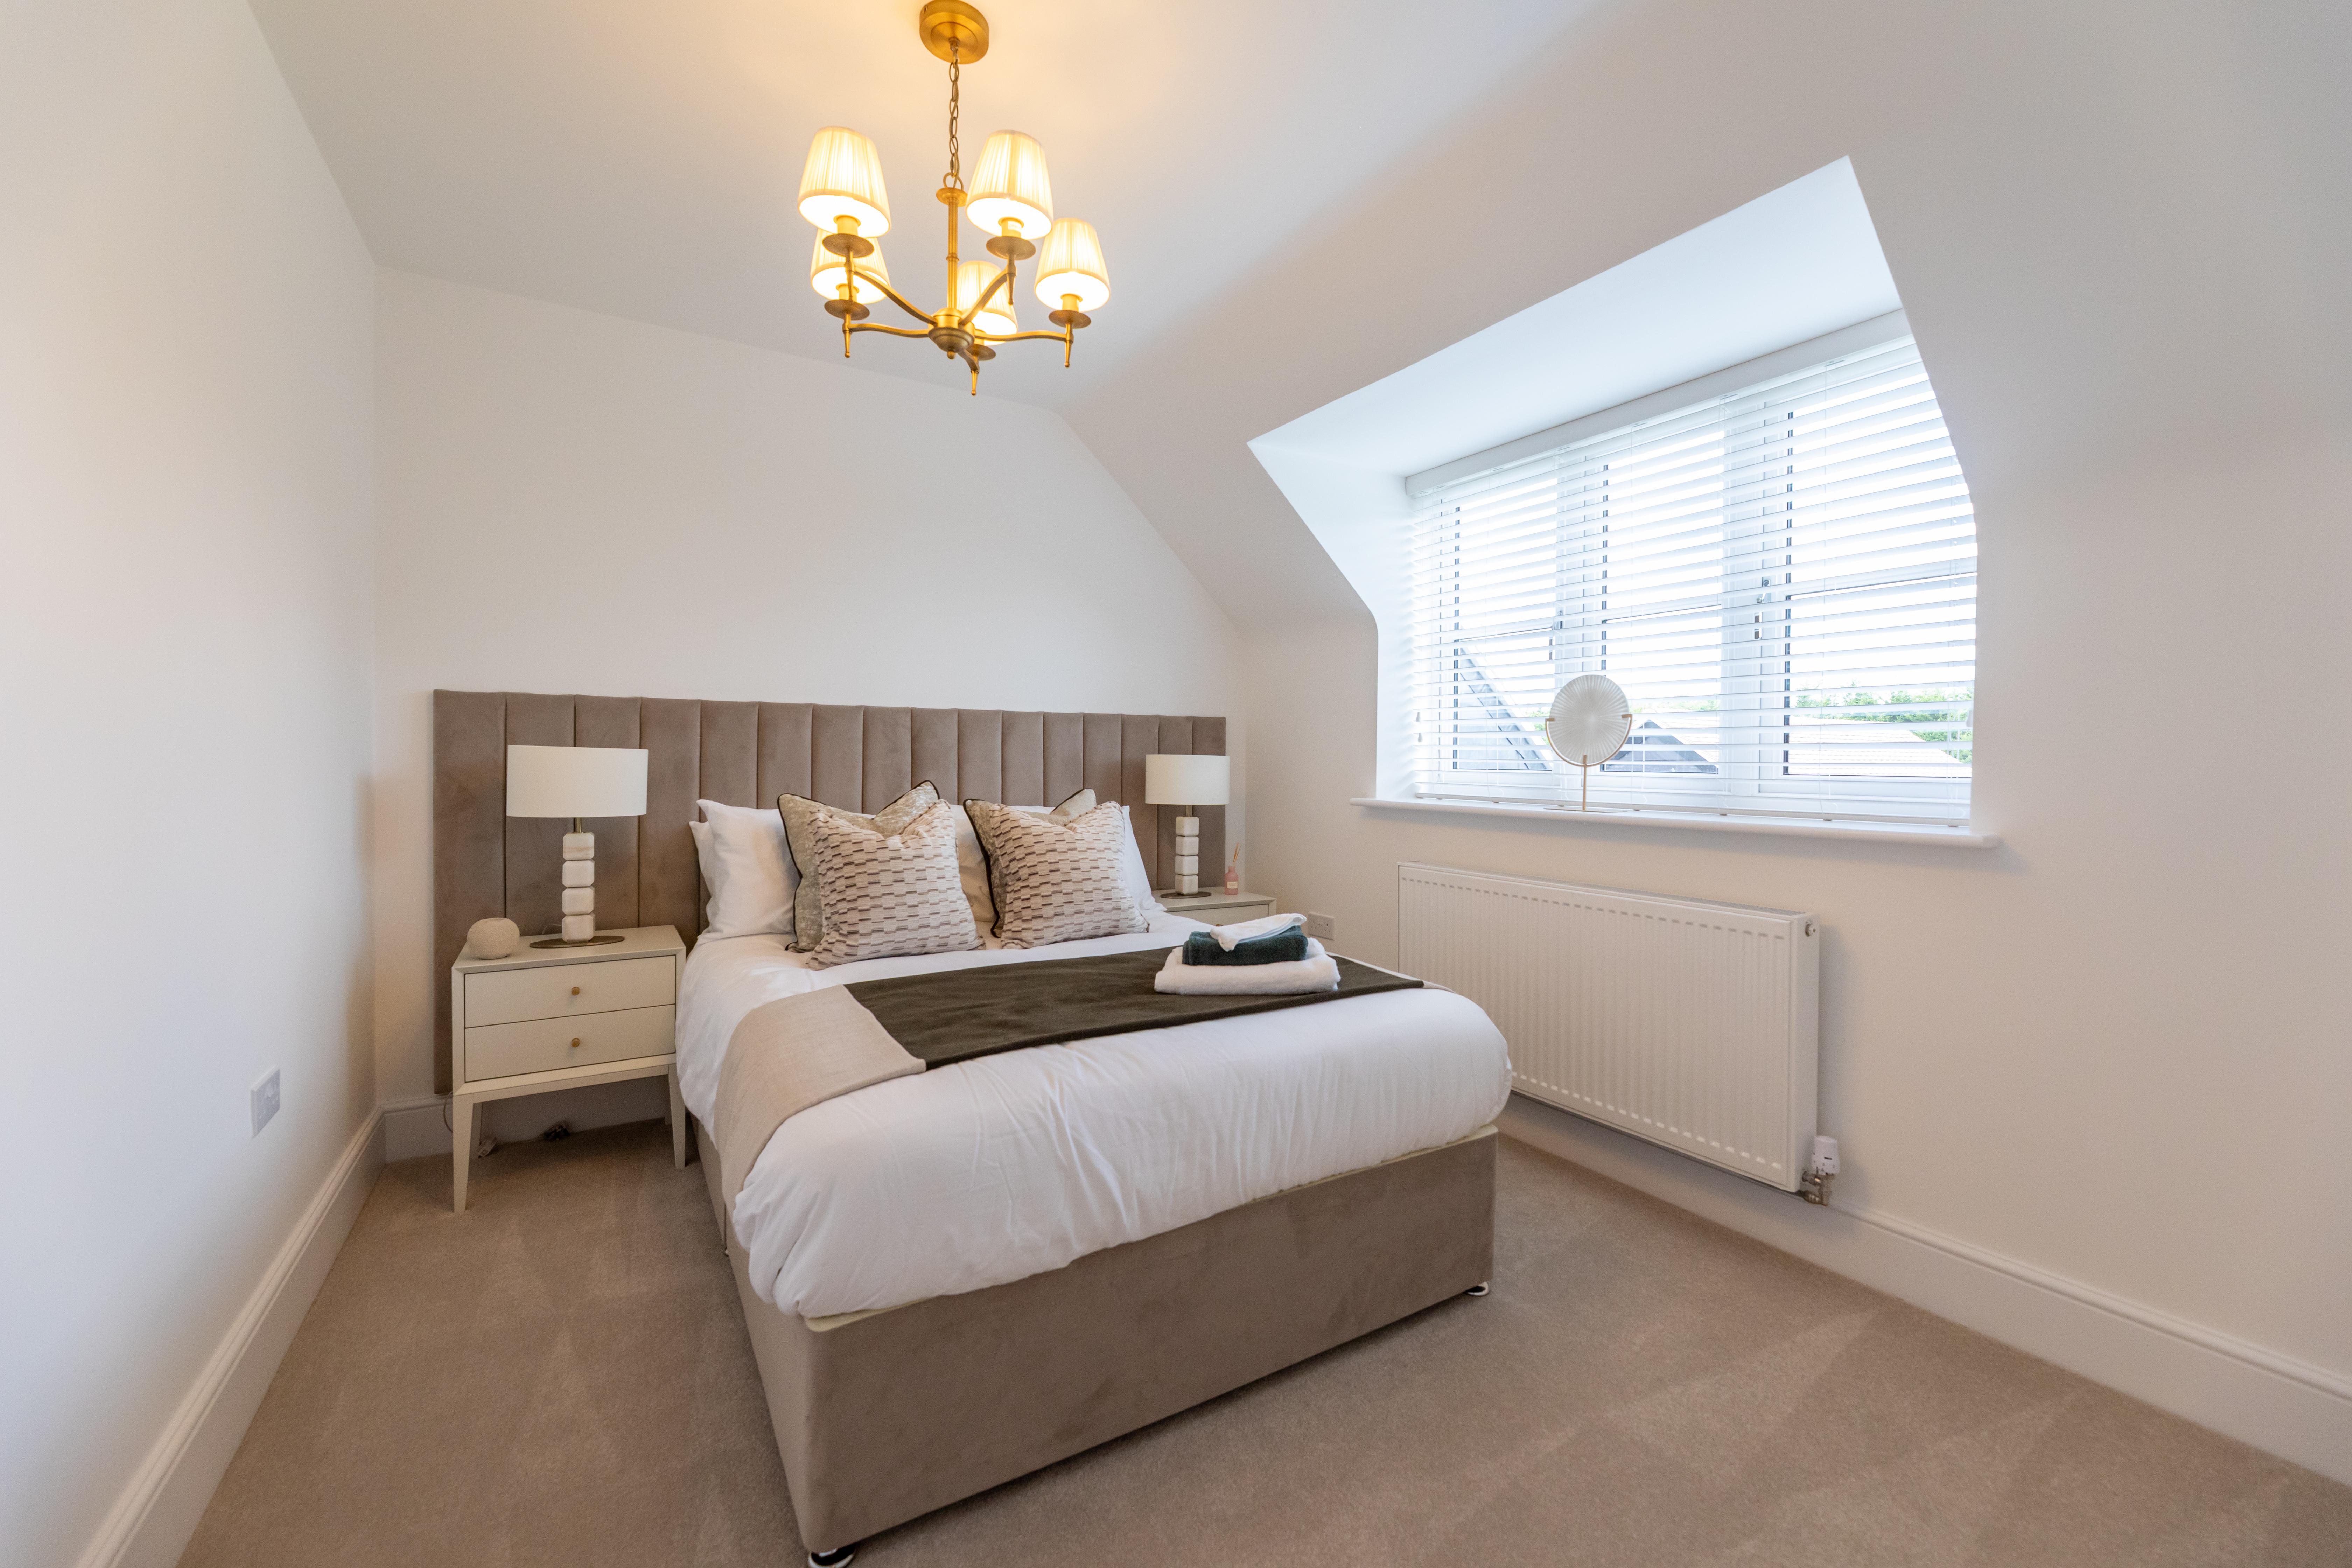
Bedroom 1 |
3.99m x 3.73m |
13'1" x 12'2" |
|
Bedroom 2 |
2.95m x 2.84m |
9'8" x 9'3" |
|
Bedroom 3 |
3.90m x 3.24m |
12'9" x 10'7" |
|
Bedroom 4 |
3.34m x 3.16m |
10'11" x 10'4" |
Important information
|
Tenure |
Freehold |
|
Sq Ft |
1,789 |
|
Warranty provider |
NHBC |
KEY: ST = Storage A/C = Airing Cupboard W = Wardrobe CLK = Cloakroom
Plot 5 is Handed. Dotted line denotes reduced head height or structure above. Garage not shown, please see brochure or ask sales advisor for details.


Whilst the floor plans have been prepared with all due care for the convenience of the intending purchaser, the information is provided as a preliminary guide. Dimensions are taken from the widest points and may vary from actual. Dimensions are within a tolerance of +/- 5%. Layouts and fixtures shown may vary and should not be used for fitting carpets, curtains, furniture or appliances. Any furniture illustrated is for guidance only and is not included with the property. The floor plans depict typical layouts and are not to scale. Cupboards in some properties may vary. Dotted lines denote reduced head height or structure above. Solid thin line denotes extent of full height ceiling. Please confirm the most up-to-date details with our sales advisor on reservation.
About the Miniver House
- Flooring, lighting & blinds included, with garden laid to lawn
- 4 bedroom detached home
- Kitchen/breakfast/family room
- Fully integrated appliances
- Separate utility
- TV/dining room
- Dual-aspect living room
- En-suite to bedrooms 1 & 2
- Fitted wardrobes to bedrooms 1 & 2
- Carpets included throughout
- Double garage
- Landscaped front garden with turf to rear garden
- Electric vehicle charging point
- Ultra-fast fibre broadband available
Enjoy all of this and more
01
02
Electric vehicle charging point to each home
Helping you with the numbers
Find the right mortgage for your new Deanfield home
Use the Mortgages First independent mortgage calculator to explore your options and take the next step towards moving into your dream Deanfield Home